
Price Reduction - Primary on Main - Eco Friendly
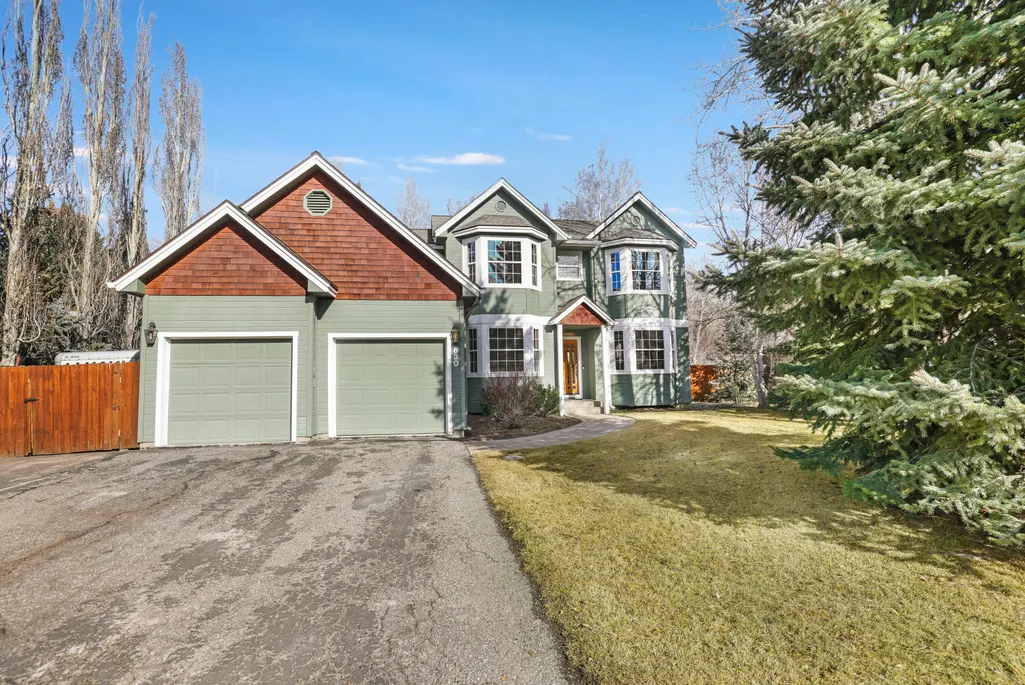
Address
630 Deerfield Dr, Hailey, ID
Price
$ 989,000
Property Attributes
- MLS#26334147
- TypeSingle Family
- Listing Status Active
- CountyBlaine
- CityHailey
- AreaHailey
- NeighborhoodDeerfield
- Zip83333
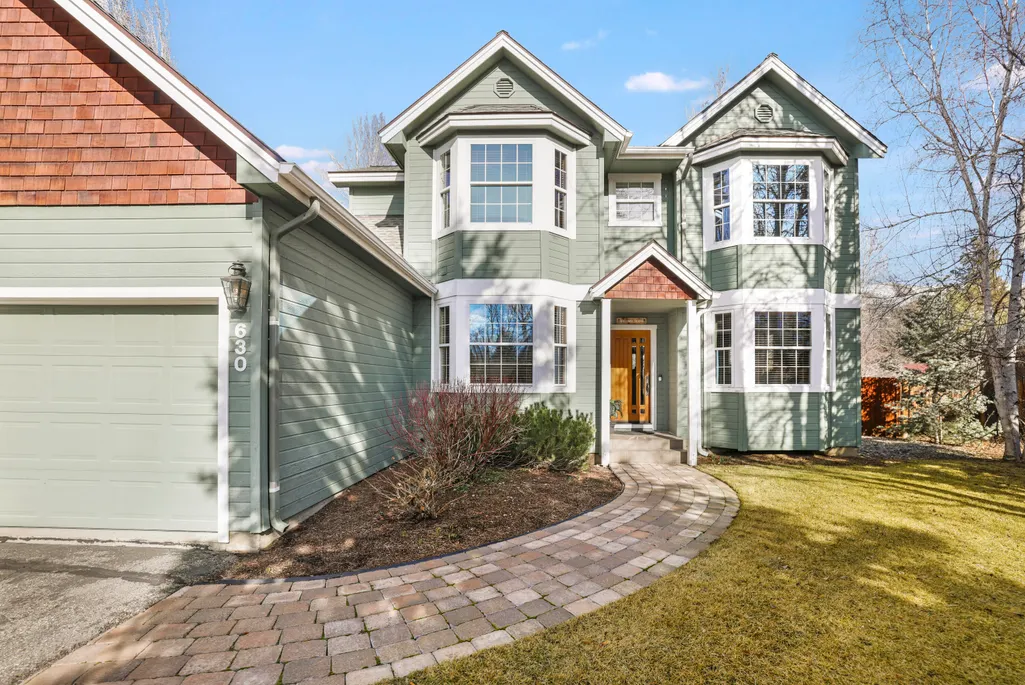
- Style2 Story Basement, Colonial, Craftsman, 1st Floor Primary
- Year Built1993
- Taxes$ 2844
- Price$ 989,000
- Bedrooms5
- Full Bathrooms4
- Half Bathrooms0
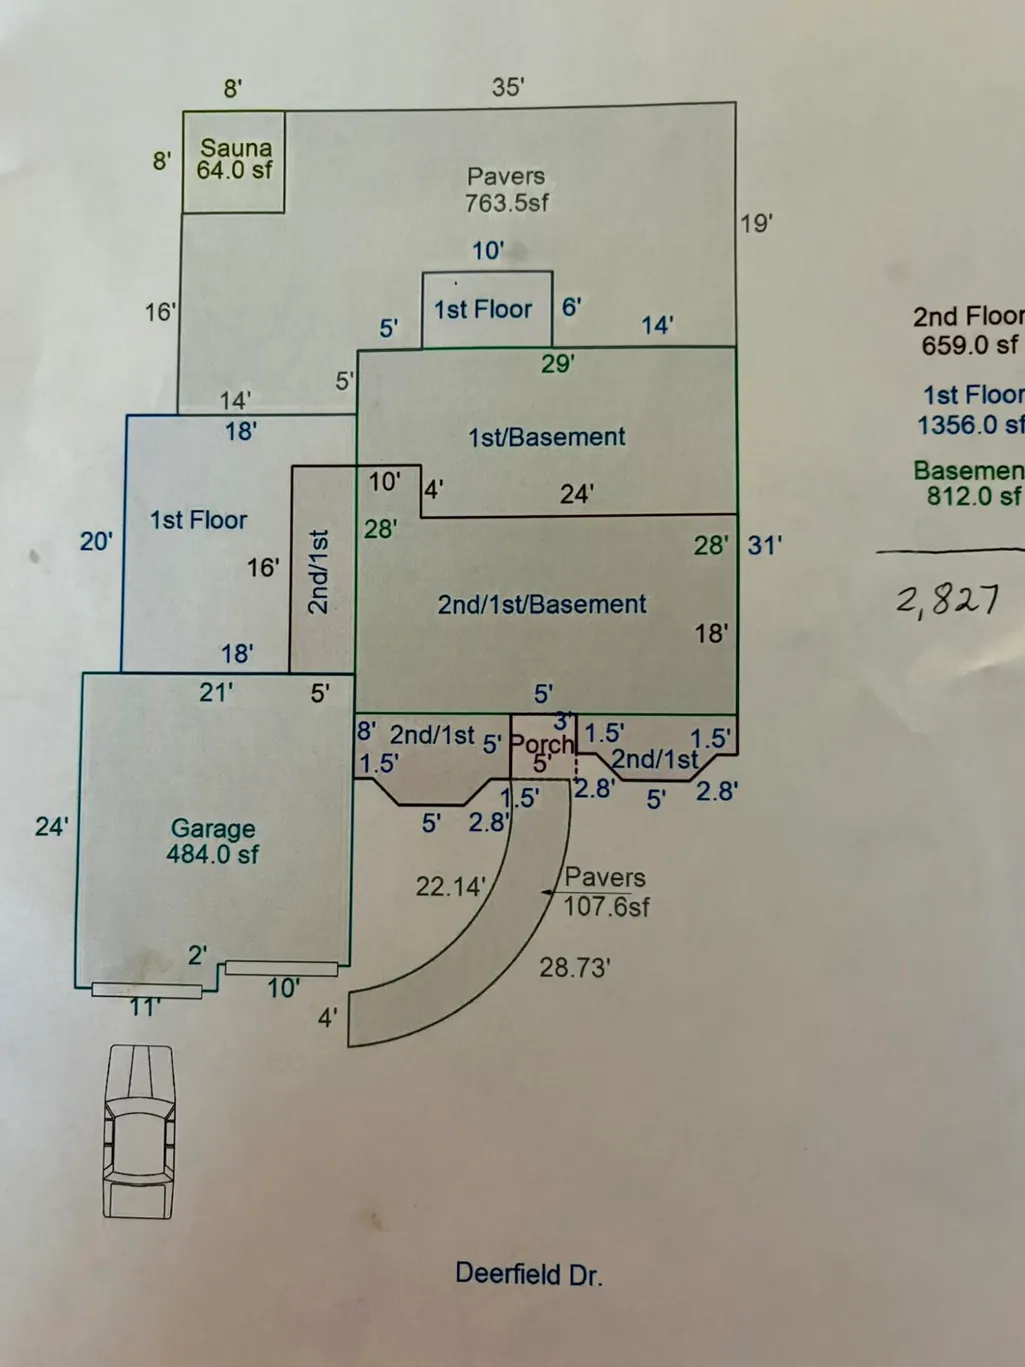
- Sqr Footage2827
- Lot Size0.25 Acres
Data Source:
Sun Valley MLS (SVBR)
Property Description
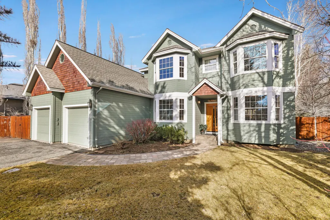
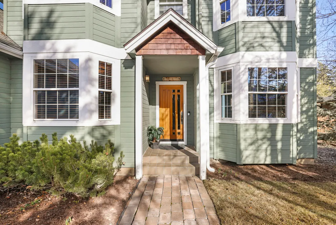
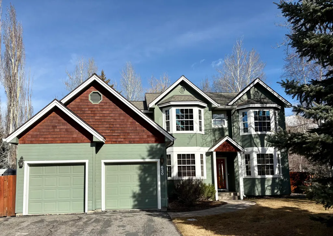
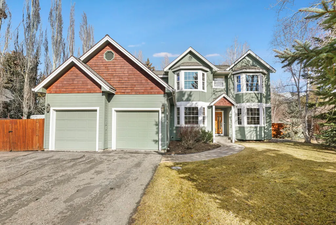
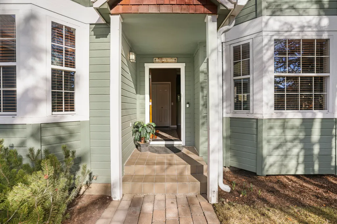
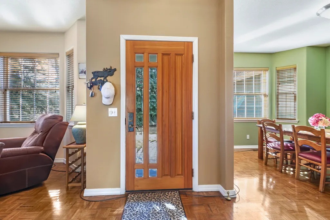
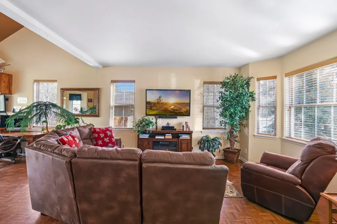
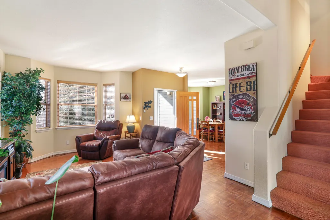
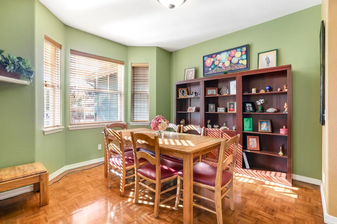
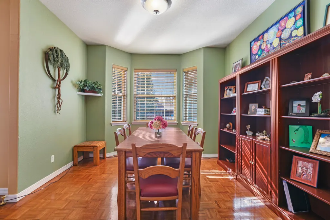
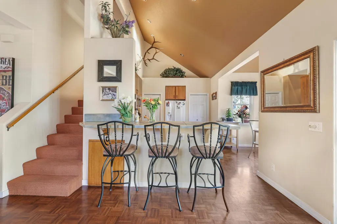
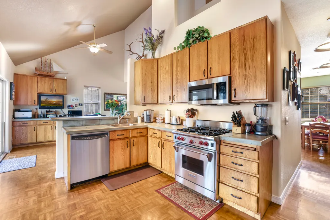
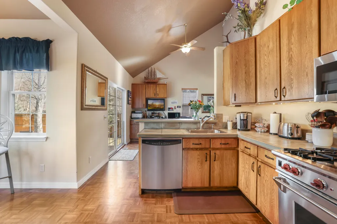
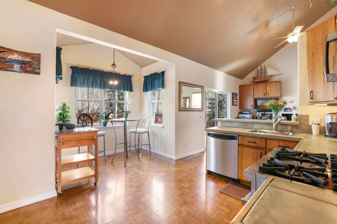
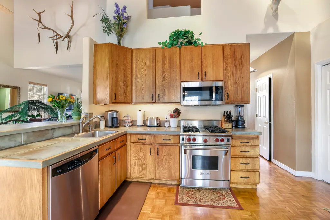
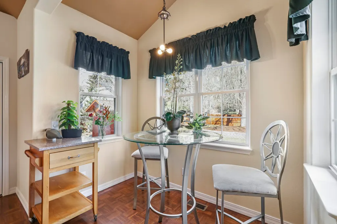
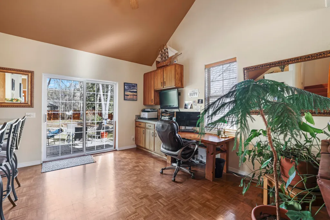
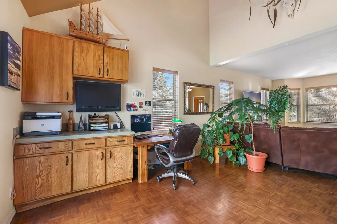
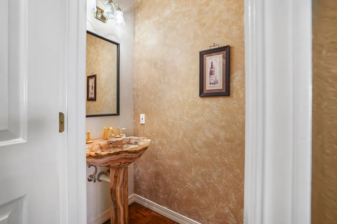
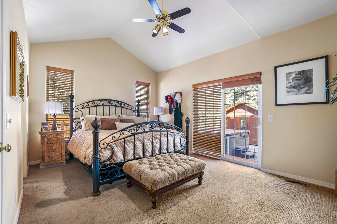
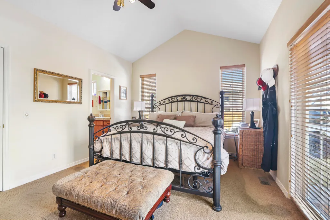
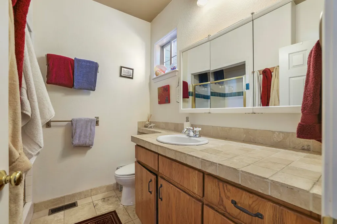
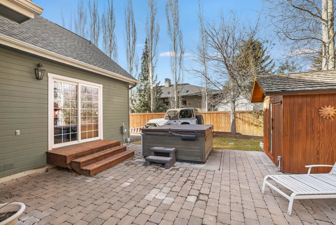
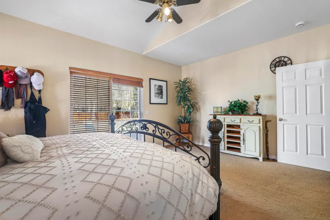
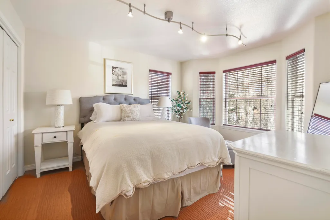
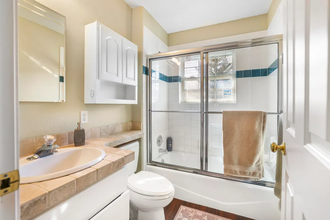
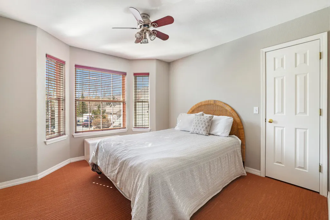
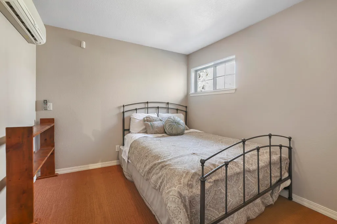
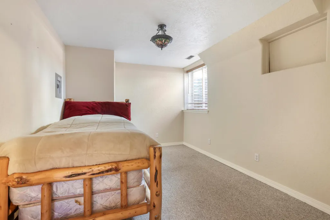
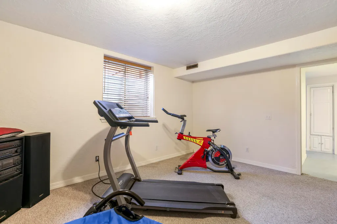
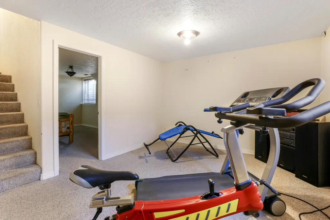
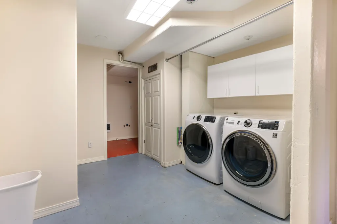
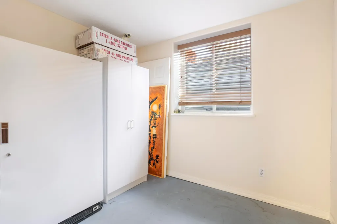
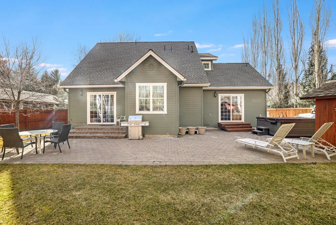
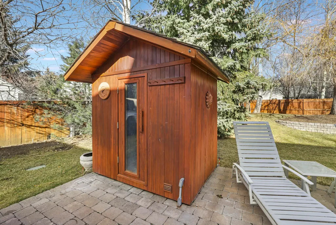
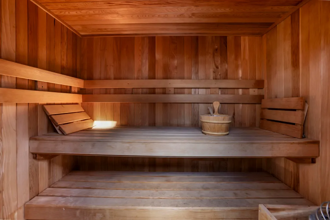
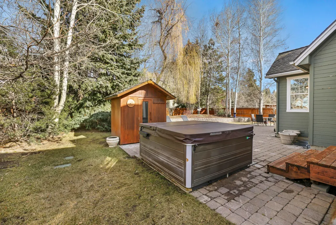
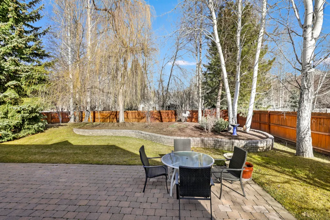
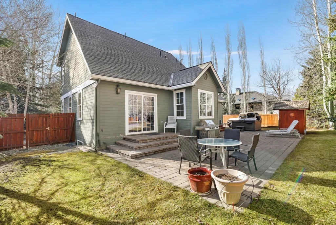
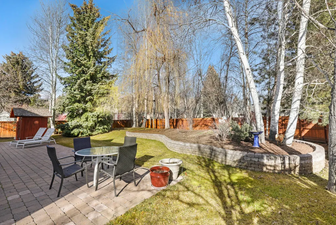
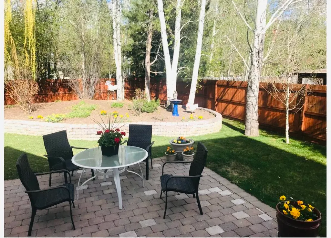
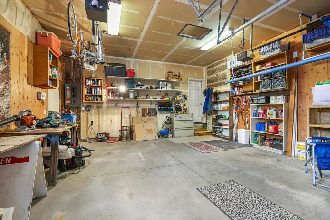
This stunning 5 bed, 3.5 bath craftsman , located in quiet Deerfield offers 1st floor primary, finished basement, bright open living, a designated dinning/library/office/den and more! Cathedral ceilings, Chefs kitchen, Wolf stove. Privacy is plentiful in cozy backyard, fenced, w/ gas BBQ, Spa and Cedar Sauna. Perfect for entertaining &/or relaxing. Heated 2 car garage & near park! It's a WIN WIN!!
| Price History | |
|---|---|
| 4/3/2026 | Listed $1,327,500 |
| 5/2/2026 | 10$1,194,750 |
| 7/15/2026 | 10$1,075,000 |
| 8/26/2026 | 8$989,000 |
General Features
| Zoning | H/GR |
|---|---|
| Tax Year | 2021 |
| County | Blaine |
| Property Type | Residential |
| HOA | false |
| Subdivision Name | Deerfield |
| Status | Active |
| Directions | HAILEY. EAST ON ELM, SOUTH ON SHOSHONE, EAST ON CHESTNUT, SOUTH ON DEERFIELD, 2ND ON LEFT |
| City | Hailey |
| Disclosures | CC & R's |
| MLS Area | Hailey |
| Lot Size Units | Acres |
| Lot Size Square Feet | 10890 |
| Tax Annual Amount | 2844.62 |
| MLS Area Minor | Hailey |
| Standard Status | Active |
| Legal Description | DEERFIELD SUB # 1 LOT 11 BLK 6 11,020 SF |
| Sewer | City/Public |
| Attached Garage | false |
| Green Energy Generation | Electrical |
| Utilities | Underground Utilities,Cable Available |
| Year Built | 1993 |
| Patio/Porch Features | Patio,Deck |
| Architectural Style | 2 Story Basement,Colonial,Craftsman,1st Floor Primary |
| Security Features | Security System |
| View | See Remarks |
| Property Subtype | Single Family Residence |
| Community Features | Park |
| Building Name | N/A |
| New Construction | false |
| Green Indoor Air Quality | Radon Mitigaton Sys |
| Cooling | Ceiling Fan(s) |
Interior Features
| Total Baths | 4 |
|---|---|
| Basement | Crawl Space,Daylight,Finished,Full |
| LivingAreaSource | Assessor |
| Interior Amenities | Breakfast Nook,Walk-In Closet(s),Cathedral Ceiling(s),High Ceilings,Pantry,Sauna |
| Flooring | Engineered Wood Flr,Wood |
| Window Features | Window Coverings |
| Above Grade Finished Area | 2827 |
| Total Bedrooms | 5 |
| Air Conditioning Y/N | true |
| Furnished Y/N | Included |
Exterior Features
| Lot Size Area | 0.25 |
|---|---|
| Lot Size Acres | 0.25 |
| Road Surface Type | Asphalt,Paved |
| Lot Size Source | Assessor |
| Road Frontage Type | Public |
| Parking Features | Asphalt,Heated Garage,Insulated |
| Inclusions | Washer, See Realtor Remarks, Refrigerator, Range - Gas, Oven - Gas, Microwave, Micro/Hood Combo, Dryer, Disposal, Dishwasher |
| Building Area Total | 2827 |
| Lot Features | Landscaped |
| Waterfront Y/N | false |
| Fencing | Fenced |
Amenities
- Foreclosure
- Views
- Short Sale
- New Construction
- Adult 55+
- Lease To Own
- No HOA Fees
- Furnished
- Primary On Main
- Air Conditioning
- Seller Finance
- Green
- Fixer Upper
- Horse
- Golf
- Fireplace
- Deck
- Garage
- Basement
- Pool
Property vs Single Family Average in 83333
Price
Taxes
Year Built
 The properties displayed are provided courtesy of Real Estate Brokers participating in the Sun Valley Board of Realtors®/Sun Valley Multiple Listing Service Internet Data Exchange Program (IDX). Information provided by Sun Valley Board of Realtors/Sun Valley Multiple Listing Service is deemed reliable but not guaranteed. The information being provided is for consumers' personal, non-commercial use and may not be used for any purpose other than to identify prospective properties consumers may be
